The Invisible Architects: How Human-Centric Design and Lean Construction Are Crafting the Future of Adaptive Building
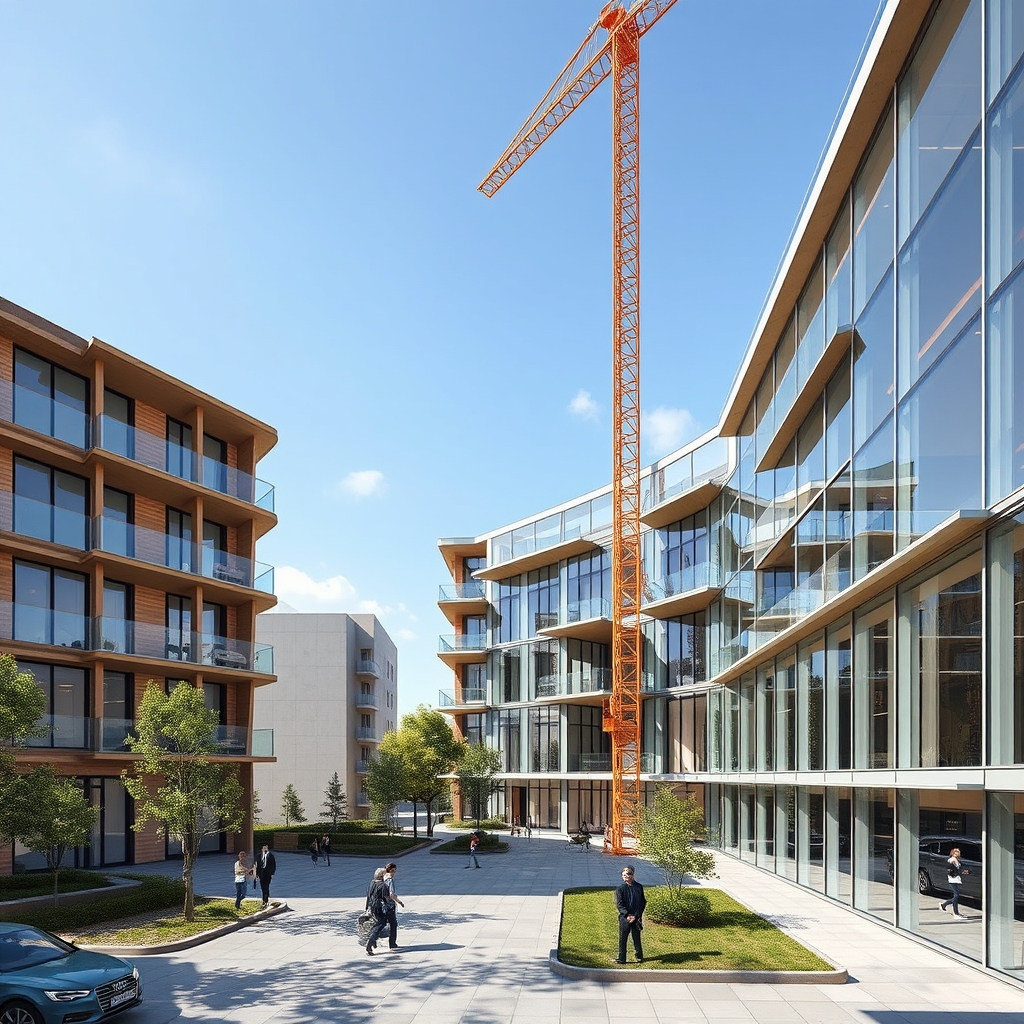
The construction industry is undergoing a quiet revolution, one where the boundaries between human intuition and technological precision blur to create spaces that are not only structurally sound but deeply attuned to the needs of their occupants. At the heart of this transformation lies a philosophy that prioritizes adaptability, efficiency, and empathy—principles that are reshaping how we think about building from the ground up.
The Philosophy of Human-Centric Design
Human-centric design in construction is more than just a buzzword; it’s a paradigm shift that places the end-user at the core of every decision. Unlike traditional approaches that often prioritize cost or speed, this methodology begins with a simple question: How will this space enhance the lives of those who use it? The answer lies in understanding the nuances of human behavior, accessibility, and well-being. For instance, natural light isn’t just a design choice—it’s a tool to improve mental health and productivity. Open floor plans aren’t merely aesthetic; they foster collaboration and flexibility. Even the choice of materials, from hypoallergenic finishes to sound-absorbing surfaces, reflects a commitment to creating environments that nurture rather than constrain.
This approach extends beyond residential or commercial spaces. In healthcare facilities, human-centric design might mean wider corridors for easier navigation or calming color palettes to reduce patient anxiety. In educational institutions, it could involve modular furniture that adapts to different teaching styles or outdoor learning spaces that connect students with nature. The goal is to move beyond the one-size-fits-all mentality and instead craft spaces that evolve with the people who inhabit them.
Lean Construction: The Engine of Efficiency
If human-centric design is the soul of modern construction, lean practices are its backbone. Originating from manufacturing principles, lean construction is a methodology that seeks to eliminate waste—whether in time, materials, or effort—while maximizing value for the client. At its core, it’s about doing more with less, but not at the expense of quality or sustainability. This is achieved through a combination of meticulous planning, real-time collaboration, and continuous improvement.
One of the most powerful tools in lean construction is the Last Planner System (LPS), a collaborative planning process that involves all stakeholders—from architects to subcontractors—in creating a detailed, phase-by-phase schedule. By breaking down projects into smaller, manageable tasks and fostering open communication, LPS reduces delays, minimizes rework, and ensures that resources are allocated where they’re needed most. Another key aspect is just-in-time delivery, which cuts down on storage costs and reduces the risk of material waste or damage. When combined with digital tools like Building Information Modeling (BIM), lean practices enable teams to visualize projects in 3D, identify potential clashes before they occur, and optimize workflows for maximum efficiency.
The Role of Technology in Bridging Design and Execution
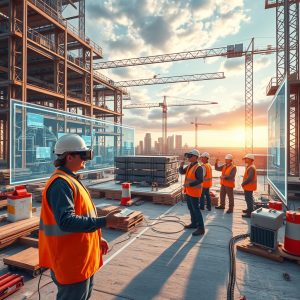
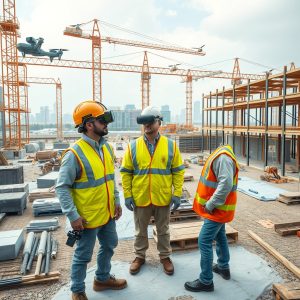
Technology acts as the bridge between human-centric design and lean construction, enabling teams to translate visionary ideas into tangible results. Digital twins, for example, are virtual replicas of physical construction sites that allow for real-time monitoring and simulation. By integrating data from sensors, drones, and IoT devices, digital twins provide a dynamic overview of a project’s progress, helping teams anticipate challenges and adjust plans on the fly. This level of transparency not only improves efficiency but also enhances safety, as potential hazards can be identified and mitigated before they escalate.
Immersive technologies like virtual reality (VR) and augmented reality (AR) are also playing a pivotal role in bringing human-centric design to life. Architects and clients can now