Adaptive Construction Solutions: How Modular Techniques and Human-Centric Design Are Shaping the Future of Sustainable Building
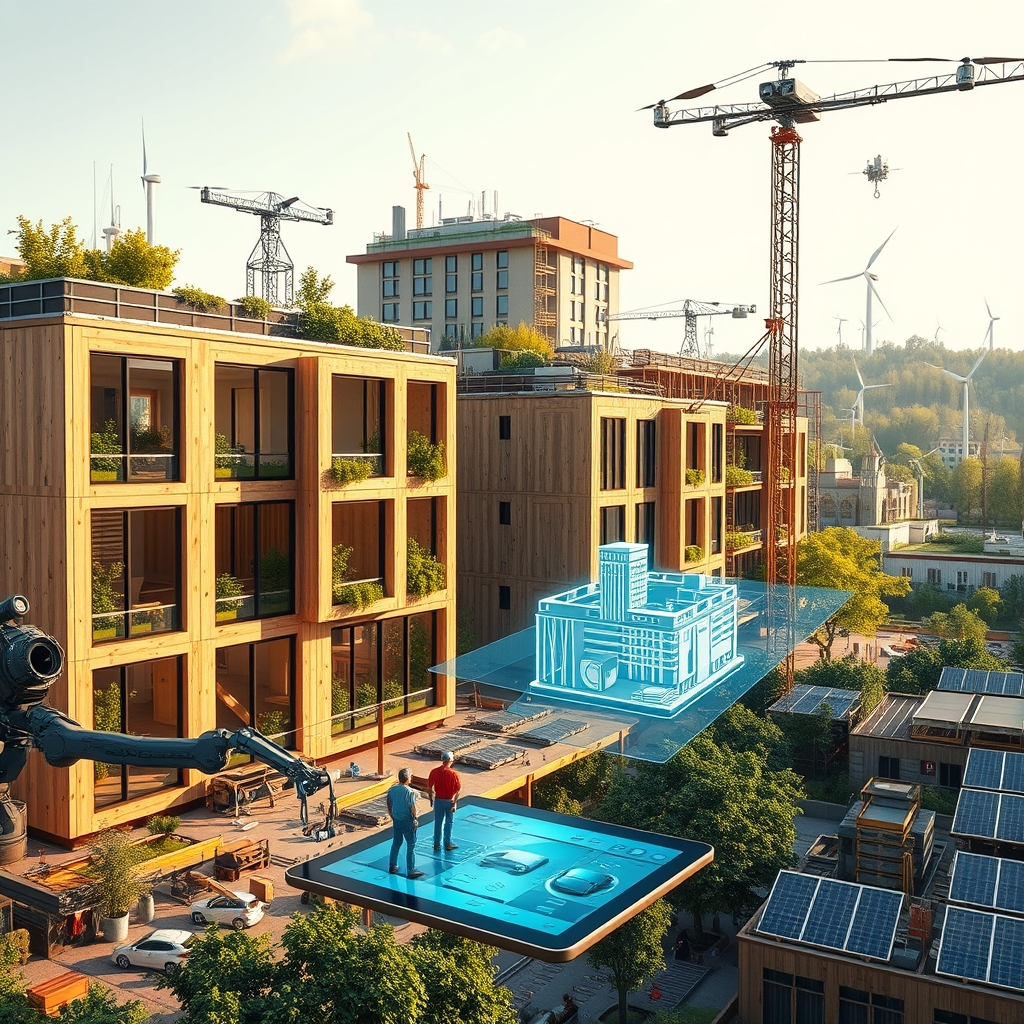
The construction industry stands at a crossroads, where the demand for sustainability intersects with the need for efficiency, adaptability, and human-centric design. Traditional building methods, while reliable, often fall short in addressing the dynamic challenges of modern urbanization, climate change, and resource scarcity. Enter adaptive construction solutions—a paradigm shift that leverages modular building techniques, precision engineering, and collaborative design to create structures that are not only eco-friendly but also responsive to the evolving needs of communities.
The Rise of Modular Building Techniques
Modular construction has emerged as a game-changer in the quest for sustainable building. Unlike conventional methods, where structures are built on-site from the ground up, modular techniques involve prefabricating components in controlled factory environments before assembling them at the construction site. This approach offers several advantages:
- Reduced Waste: Factory-controlled processes minimize material waste, with excess resources often recycled or repurposed.
- Speed and Efficiency: Off-site fabrication accelerates project timelines, reducing labor costs and on-site disruptions.
- Quality Control: Controlled environments ensure higher precision and consistency, leading to fewer defects and rework.
- Sustainability: Modular buildings are designed for disassembly and reuse, aligning with circular economy principles.
Cities like Singapore and Amsterdam have already embraced modular construction for residential and commercial projects, demonstrating its potential to address housing shortages while maintaining high sustainability standards. The ability to relocate or repurpose modules further enhances the longevity of these structures, making them a cornerstone of adaptive construction solutions.
Human-Centric Design: Putting People First
While technology and efficiency are critical, the true measure of a building’s success lies in its ability to serve the people who use it. Human-centric structural design prioritizes the well-being, comfort, and productivity of occupants, integrating elements such as:
- Biophilic Design: Incorporating natural light, ventilation, and greenery to create healthier indoor environments.
- Flexible Spaces: Designing adaptable layouts that can evolve with changing needs, such as convertible offices or multi-functional residential units.
- Accessibility: Ensuring inclusivity with features like ramps, elevators, and sensory-friendly designs for individuals with disabilities.
- Community Integration: Fostering social interaction through shared spaces, such as rooftop gardens or communal work areas.
Projects like the Edge in Amsterdam, a smart office building, exemplify human-centric design by using data-driven insights to optimize lighting, temperature, and space utilization. Such approaches not only enhance occupant satisfaction but also contribute to long-term sustainability by reducing energy consumption and operational costs.
Precision Engineering and Smart Site Monitoring
The integration of precision engineering methods and smart site monitoring has revolutionized how construction projects are planned, executed, and maintained. Advanced technologies like Building Information Modeling (BIM), digital twins, and IoT-enabled sensors provide real-time data on structural performance, resource allocation, and environmental impact. Key benefits include:
- Predictive Maintenance: Sensors monitor structural health, identifying potential issues before they escalate into costly repairs.
- Resource Optimization: AI-driven analytics ensure efficient use of materials, labor, and energy, reducing waste and costs.
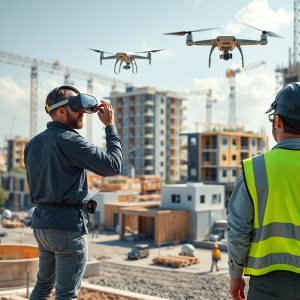
- Enhanced Safety: Wearable devices and drones improve site safety by monitoring worker movements and identifying hazards.
- Real-Time Transparency: Stakeholders gain visibility into project progress, enabling better decision-making and accountability.
For example, the Shanghai Tower in China utilized BIM and digital twin technology to streamline construction, resulting in a 30% reduction in material waste and a 20% increase in energy efficiency. Such innovations underscore the transformative potential of tech-integrated site supervision in achieving sustainable outcomes.
Eco-Friendly Material Selection: Building with the Future in Mind
The choice of materials plays a pivotal role in determining a building’s environmental footprint. Eco-friendly material selection focuses on sourcing sustainable, low-carbon alternatives that minimize harm to the planet while enhancing structural performance. Some of the most promising materials include:
- Cross-Laminated Timber (CLT): A renewable, carbon-sequestering alternative to steel and concrete, offering strength and durability.
- Recycled Steel: Reduces the need for virgin steel production, cutting carbon emissions by up to 50%.
- Hempcrete: A bio-composite material made from hemp fibers and lime, providing excellent insulation and carbon-negative properties.
- Self-Healing Concrete: Embedded bacteria or polymers repair cracks autonomously, extending the lifespan of structures and reducing maintenance needs.
Innovative projects like The Smog Free Tower in Rotterdam demonstrate how advanced materials can address environmental challenges. The tower uses a patented ion technology to purify air, showcasing the potential of sustainable building methods to create healthier urban environments.
Collaborative Building Design: Breaking Down Silos
Sustainable construction is not the sole responsibility of architects or engineers—it requires a collaborative building design approach that engages all stakeholders, from clients and contractors to local communities. Client participatory building ensures that end-users have a voice in the design process, leading to spaces that truly reflect their needs and values. Key strategies include:
- Co-Design Workshops: Bringing together diverse perspectives to brainstorm and refine design concepts.
- Digital Collaboration Tools: Platforms like BIM 360 and Revit facilitate real-time communication and feedback among teams.
- Transparency and Accountability: Open sharing of project data fosters trust and alignment among stakeholders.
The High Line in New York City, a public park built on an elevated railway, exemplifies the power of collaboration. By involving local residents, artists, and urban planners, the project transformed an abandoned infrastructure into a vibrant community space, proving that innovative foundation systems and creative design can coexist with sustainability.
Lean Construction Practices: Doing More with Less
At the heart of adaptive construction solutions lies the principle of lean construction practices—a methodology borrowed from manufacturing that emphasizes waste reduction, continuous improvement, and value creation. Lean construction focuses on:
- Just-in-Time Delivery: Materials are ordered and delivered as needed, reducing storage costs and waste.
- Pull Planning: Workflows are scheduled based on downstream demand, minimizing bottlenecks and delays.
- Kaizen (Continuous Improvement): Teams regularly assess processes to identify inefficiencies and implement incremental improvements.
- Value Stream Mapping: Visual tools help teams analyze and optimize the flow of materials and information.
Companies like Skanska and Turner Construction have adopted lean practices to enhance project efficiency, with some reporting up to 20% reductions in project timelines and costs. By integrating lean principles with digital twin site management, construction firms can achieve unprecedented levels of precision and sustainability.
The future of construction is not just about erecting buildings—it’s about creating living, breathing ecosystems that adapt to the needs of people and the planet. By embracing modular techniques, human-centric design, and collaborative innovation, the industry can move beyond static structures to dynamic solutions that evolve with society. The tools and technologies are already here; what’s needed now is the collective will to reimagine how we build, ensuring that every project leaves a legacy of sustainability, resilience, and inclusivity for generations to come.